
LEMitless Design Co. · Design Catalog
Find your starting point.
Explore 15 closet, pantry, kitchen, and bathroom concepts. Choose a direction you love, then make it fit your home.
AI-generated design concepts, not completed projects. Renderings show a design direction; final details may differ. Every project is tailored after consultation and site measurement.
Collection 01
Closets & Pantries
Storage for the way you live, from everyday reach-ins to a custom dressing suite.
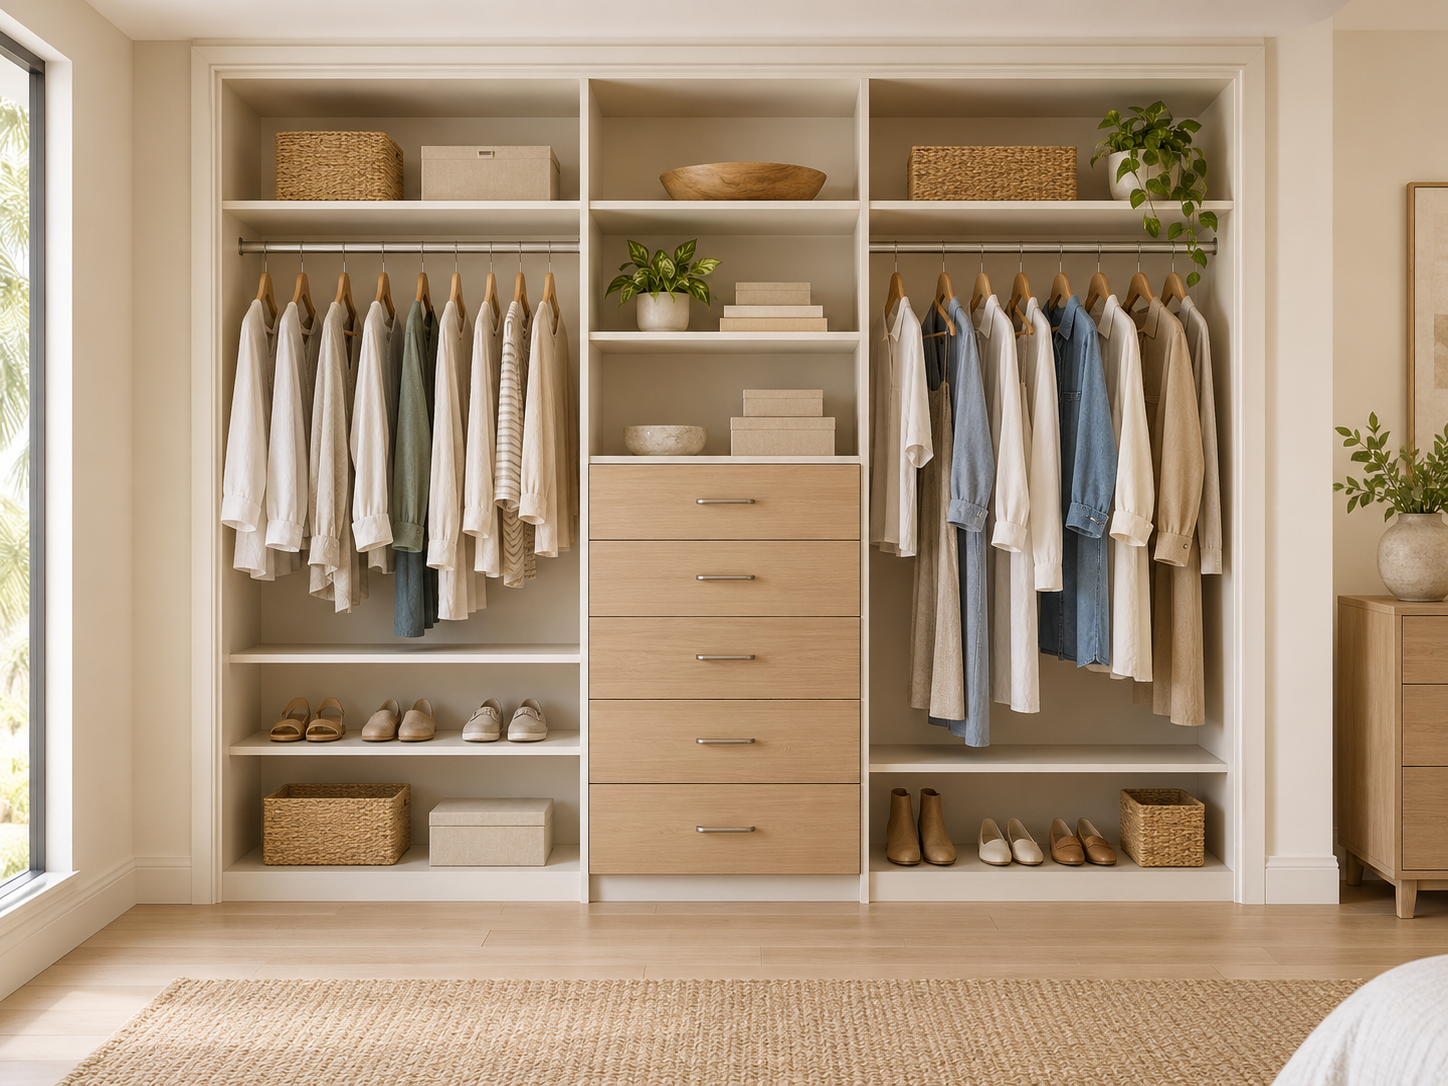
Reach-in closet · 01
The Everyday Reach-In
A practical mix of hanging space, drawers and open shelves for an everyday wardrobe.
Shown direction: Warm white, light oak and brushed nickel
Features, size example & upgrade ideas
Features: Side-by-side hanging zones · Central drawer tower · Upper and shoe shelves
Example built-in: 8 ft W x 2 ft D x 8 ft H built-in
Upgrade ideas: Lighting · Pull-out hamper · Jewelry divider
Illustrative planning examples only, not measured plans or minimum space requirements. Final fit and clearances are verified for your home.
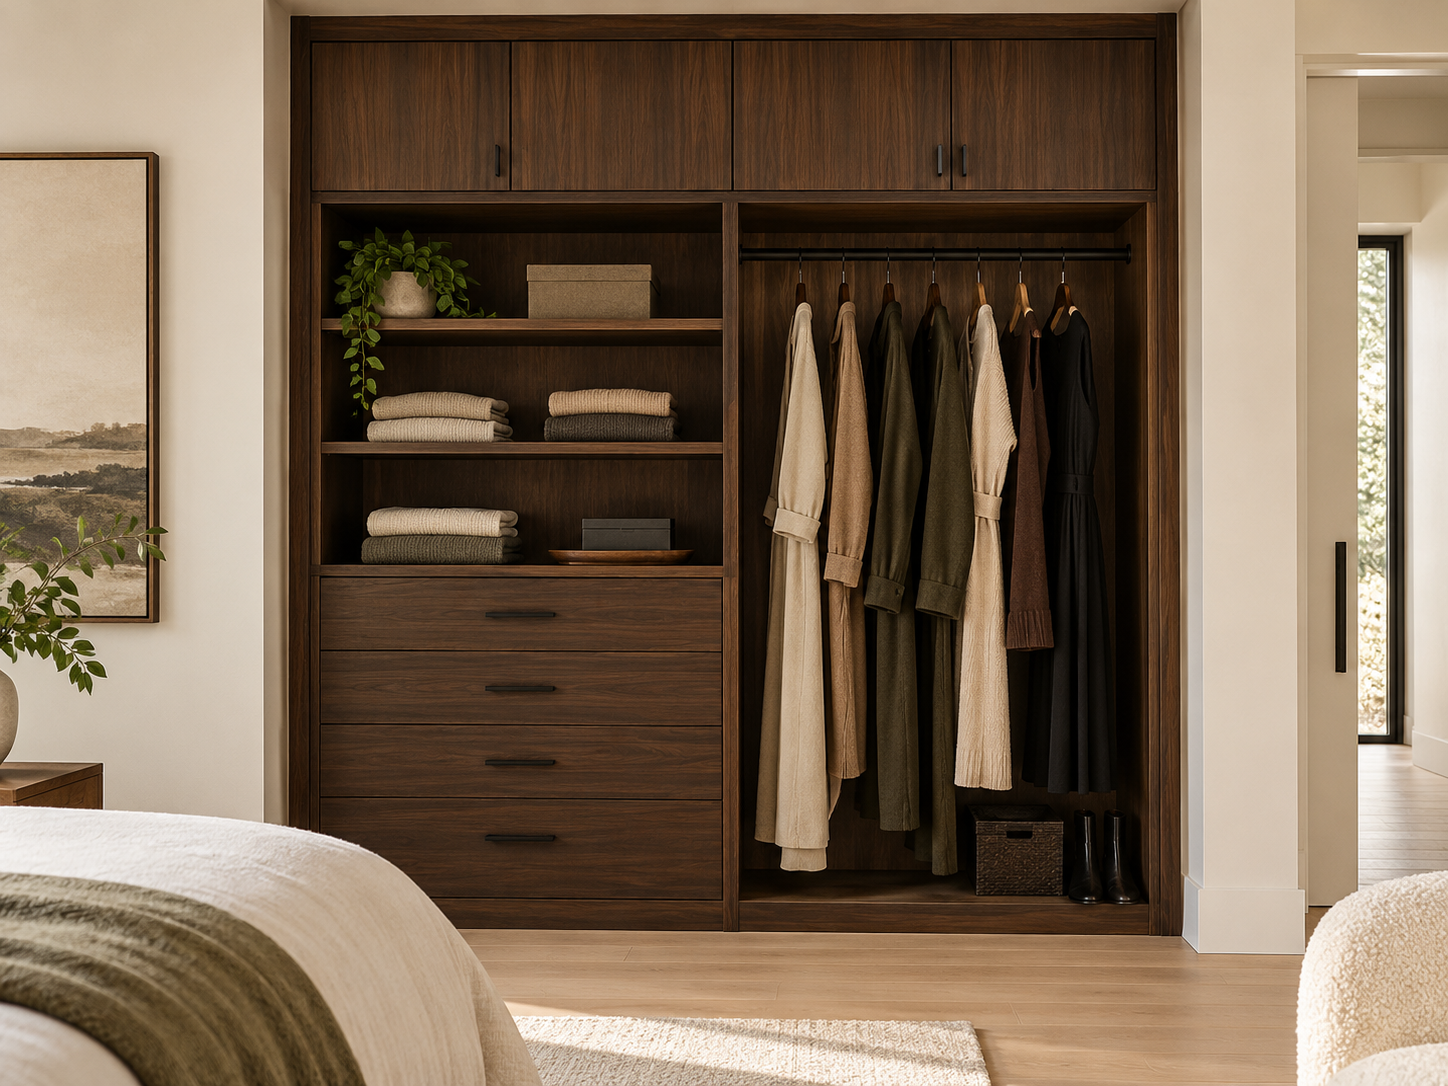
Reach-in closet · 02
The Tailored Reach-In
A richer wood look with long-hang space, folded storage and closed upper cabinets.
Shown direction: Darker walnut look and matte black
Features, size example & upgrade ideas
Features: Long-hang section · Shelf and drawer zone · Upper closed cabinets
Example built-in: 6 ft W x 2 ft D x 8 ft H built-in
Upgrade ideas: Lighting · Drawer dividers · Pull-out hamper
Illustrative planning examples only, not measured plans or minimum space requirements. Final fit and clearances are verified for your home.
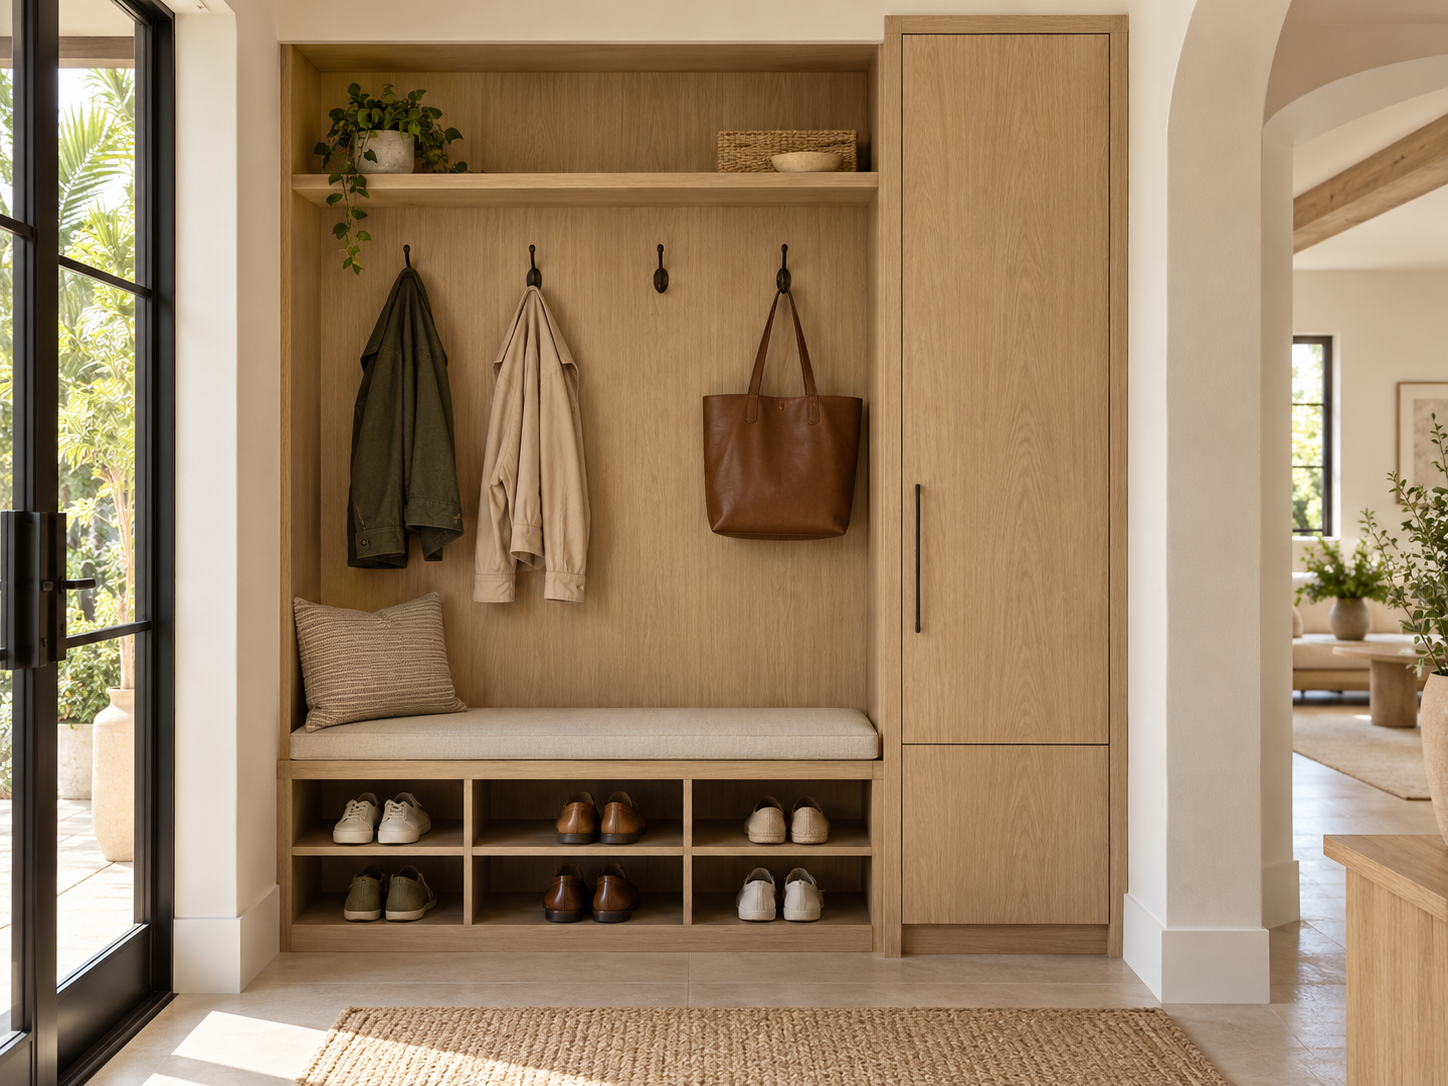
Entryway closet · 03
The Arrival Closet
A landing place for shoes, bags and jackets, with a built-in seat for coming and going.
Shown direction: Pale oak, warm ivory and matte black
Features, size example & upgrade ideas
Features: Bench with shoe storage · Everyday hooks · Tall closed cabinet
Example built-in: 6 ft W x 2 ft D x 8 ft H built-in
Upgrade ideas: Bench upholstery · Labeled cubbies · Concealed charging
Illustrative planning examples only, not measured plans or minimum space requirements. Final fit and clearances are verified for your home.
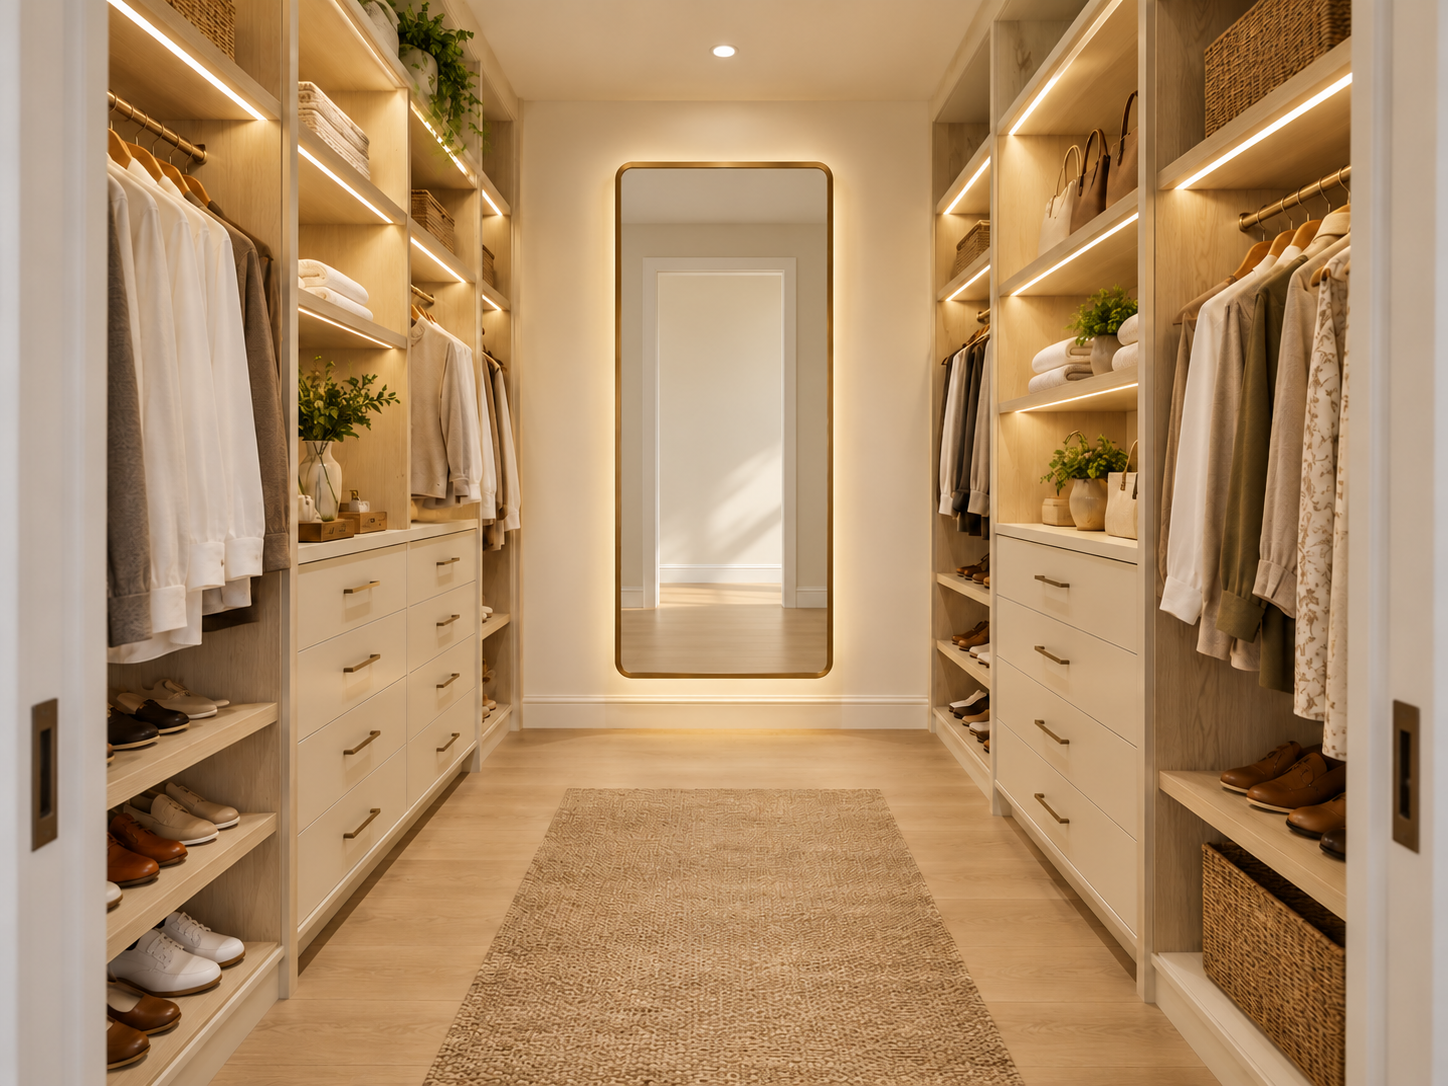
Walk-in closet · 04
The Retreat Walk-In
An open-aisle dressing room with dedicated places for clothing, shoes and folded essentials.
Shown direction: Light oak, warm ivory and soft metallic accents
Features, size example & upgrade ideas
Features: Storage on two sides · Drawer and hanging zones · Full-length mirror
Example room: 8 ft W x 10 ft D room; 8 ft ceiling
Upgrade ideas: Shelf lighting · Accessory drawers · Pull-out hamper
Illustrative planning examples only, not measured plans or minimum space requirements. Final fit and clearances are verified for your home.
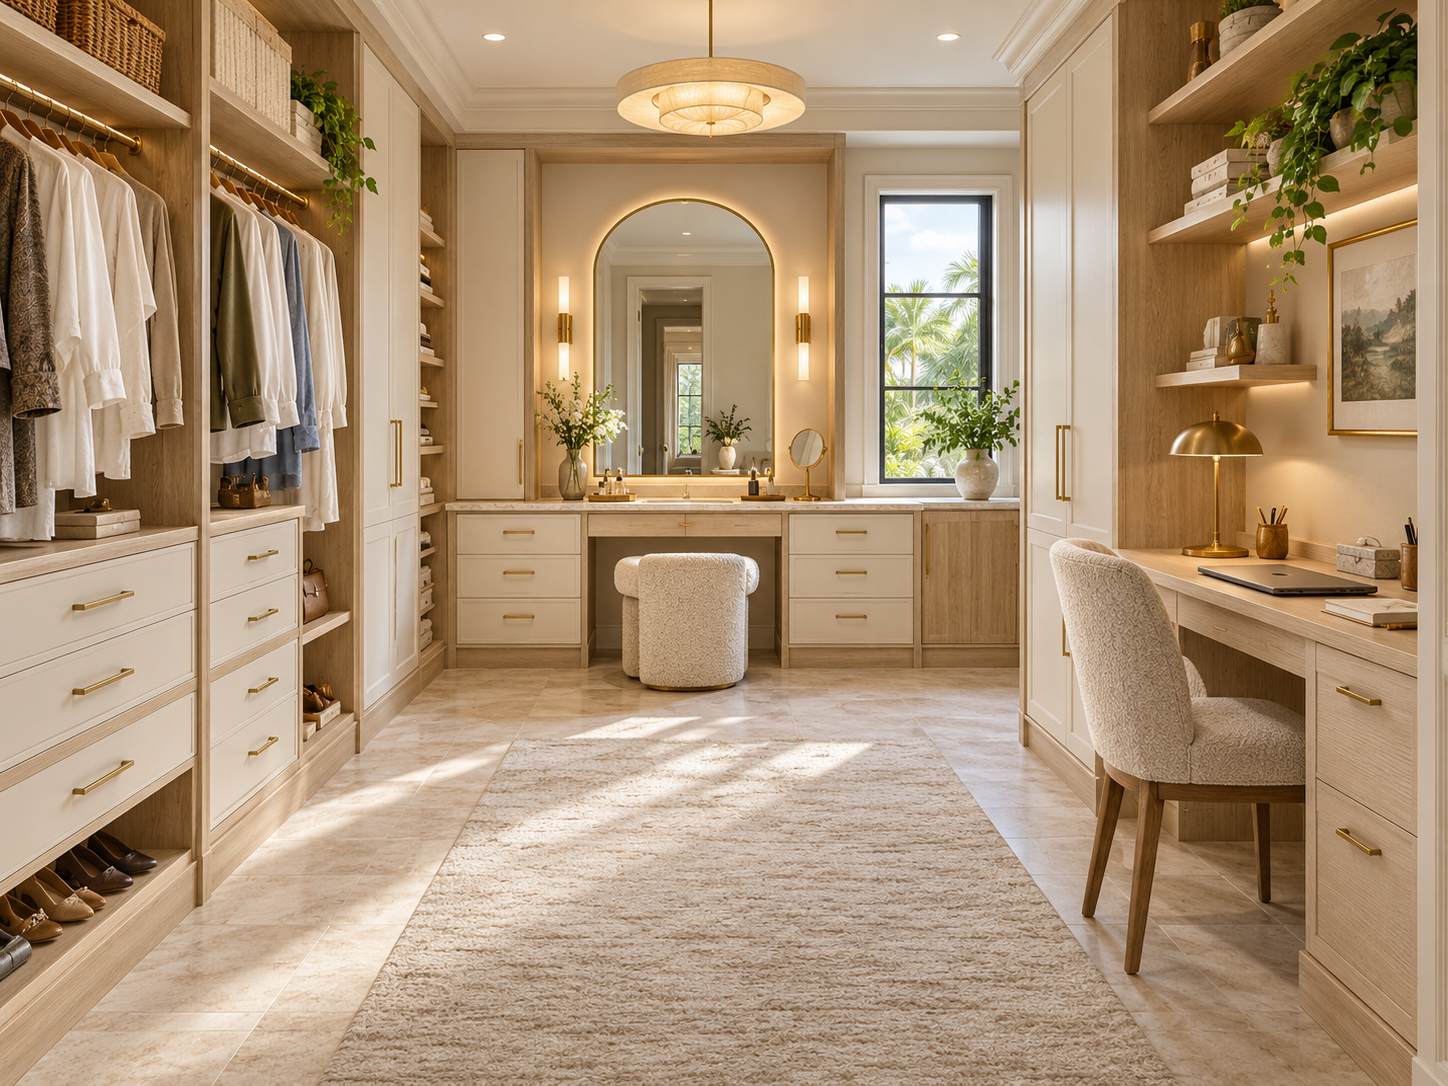
Premium custom closet suite · 05
The Signature Suite
Wardrobe storage, a personal vanity and a separate desk, brought together in one custom room.
Shown direction: Warm ivory, pale oak and brushed brass
Features, size example & upgrade ideas
Features: Custom wardrobe storage · Seated vanity with mirror · Separate integrated desk
Example room: 14 ft W x 16 ft D room; 9 ft ceiling
Upgrade ideas: Jewelry inserts · Integrated lighting · Concealed charging
Illustrative planning examples only, not measured plans or minimum space requirements. Final fit and clearances are verified for your home.
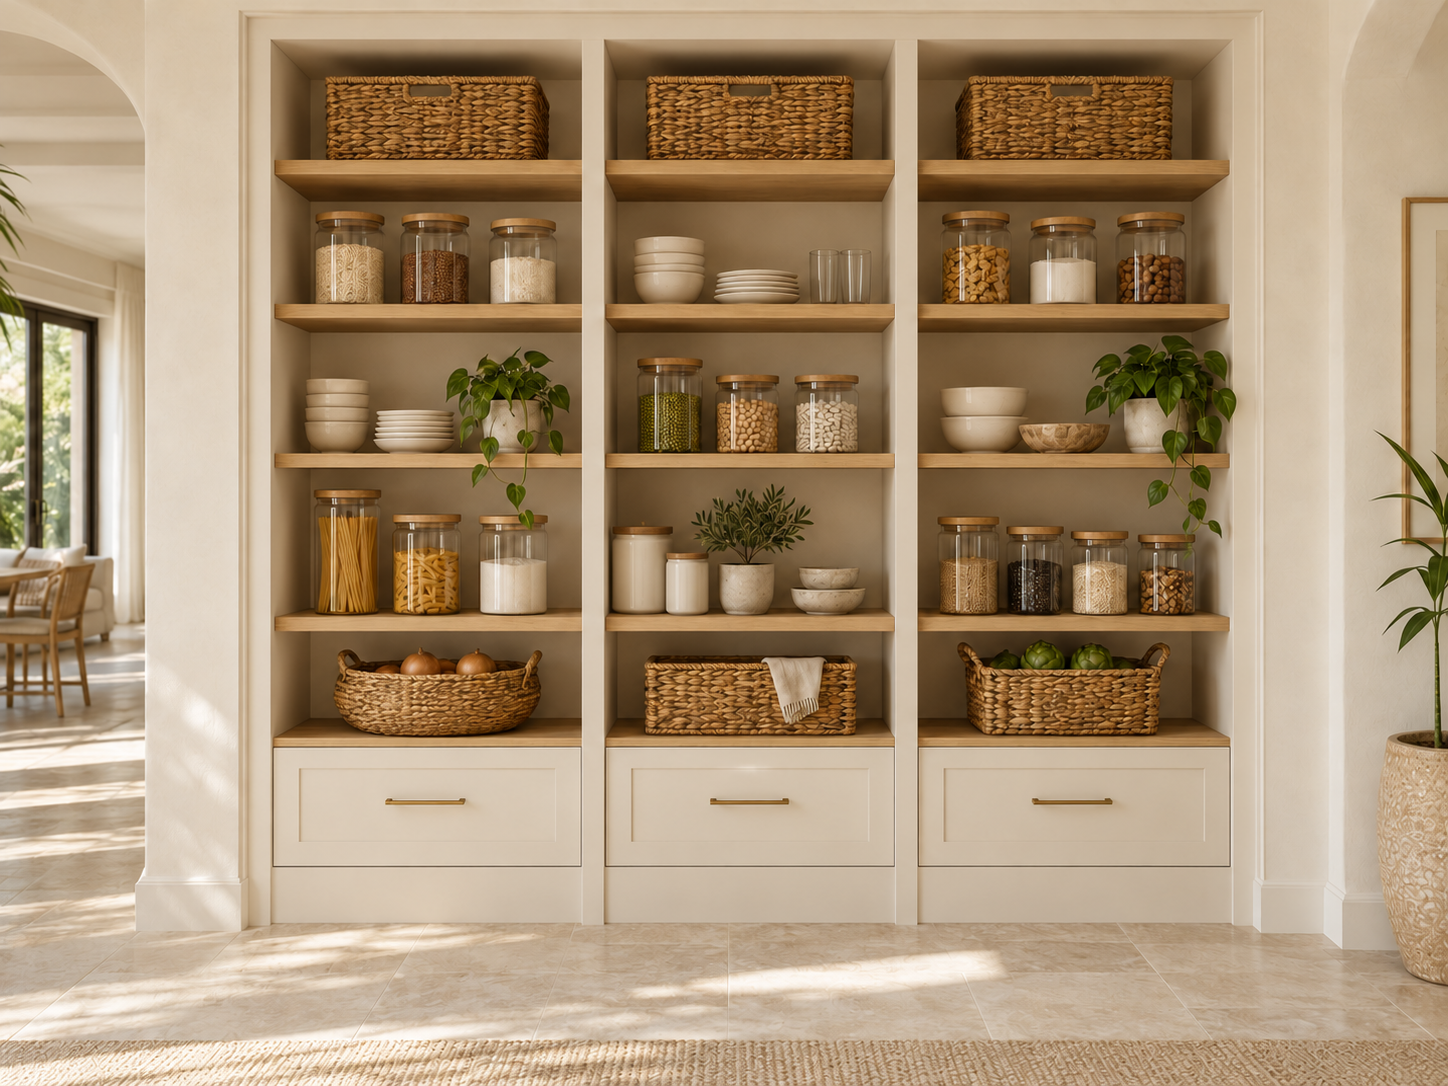
Reach-in pantry · 06
The Everyday Pantry
Easy-to-see shelves and lower storage that keep daily ingredients and snacks within reach.
Shown direction: Warm ivory, light oak and subtle metal accents
Features, size example & upgrade ideas
Features: Open ingredient shelves · Basket and jar storage · Lower cabinets or drawers
Example built-in: 6 ft W x 2 ft D x 8 ft H built-in
Upgrade ideas: Pull-out shelves · Shelf lighting · Divided snack storage
Illustrative planning examples only, not measured plans or minimum space requirements. Final fit and clearances are verified for your home.
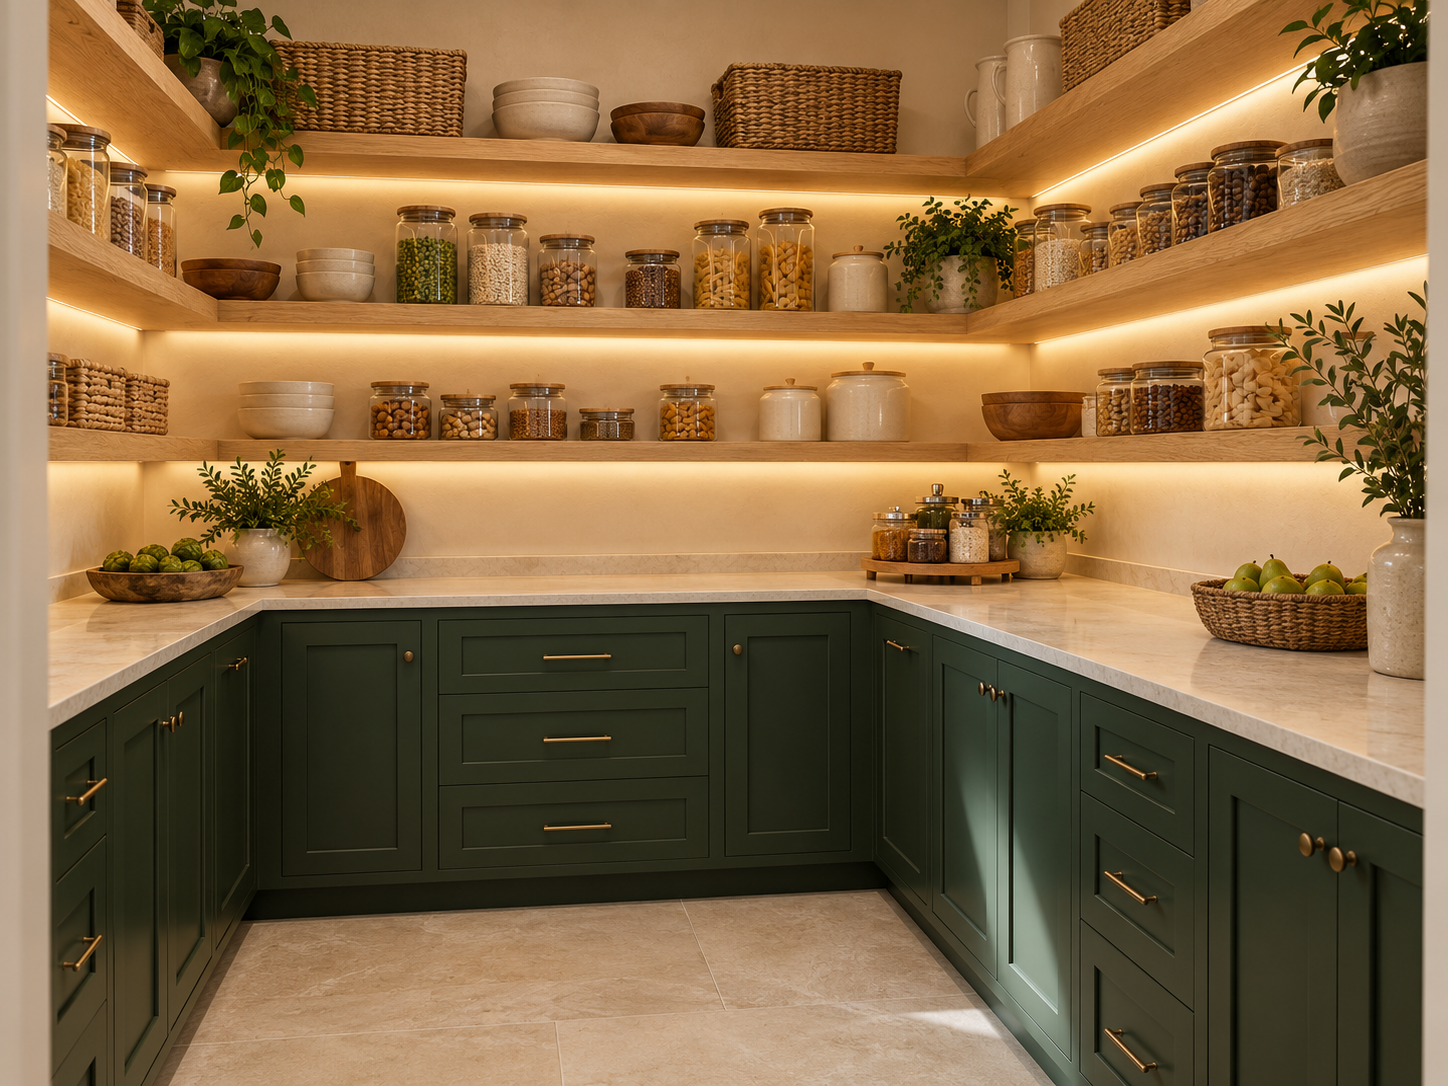
Walk-in pantry · 07
The Grove Pantry
A walk-in pantry with a useful counter, open shelving and a richer, furniture-like finish.
Shown direction: Deep green, natural oak and pale stone look
Features, size example & upgrade ideas
Features: Open shelving around the room · Lower closed storage · Countertop landing space
Example room: 7 ft W x 8 ft D room; 8 ft ceiling
Upgrade ideas: Corner organization · Pull-out baskets · Integrated lighting
Illustrative planning examples only, not measured plans or minimum space requirements. Final fit and clearances are verified for your home.
Collection 02
Kitchens
Four layouts to bring cooking, storage, and gathering together.
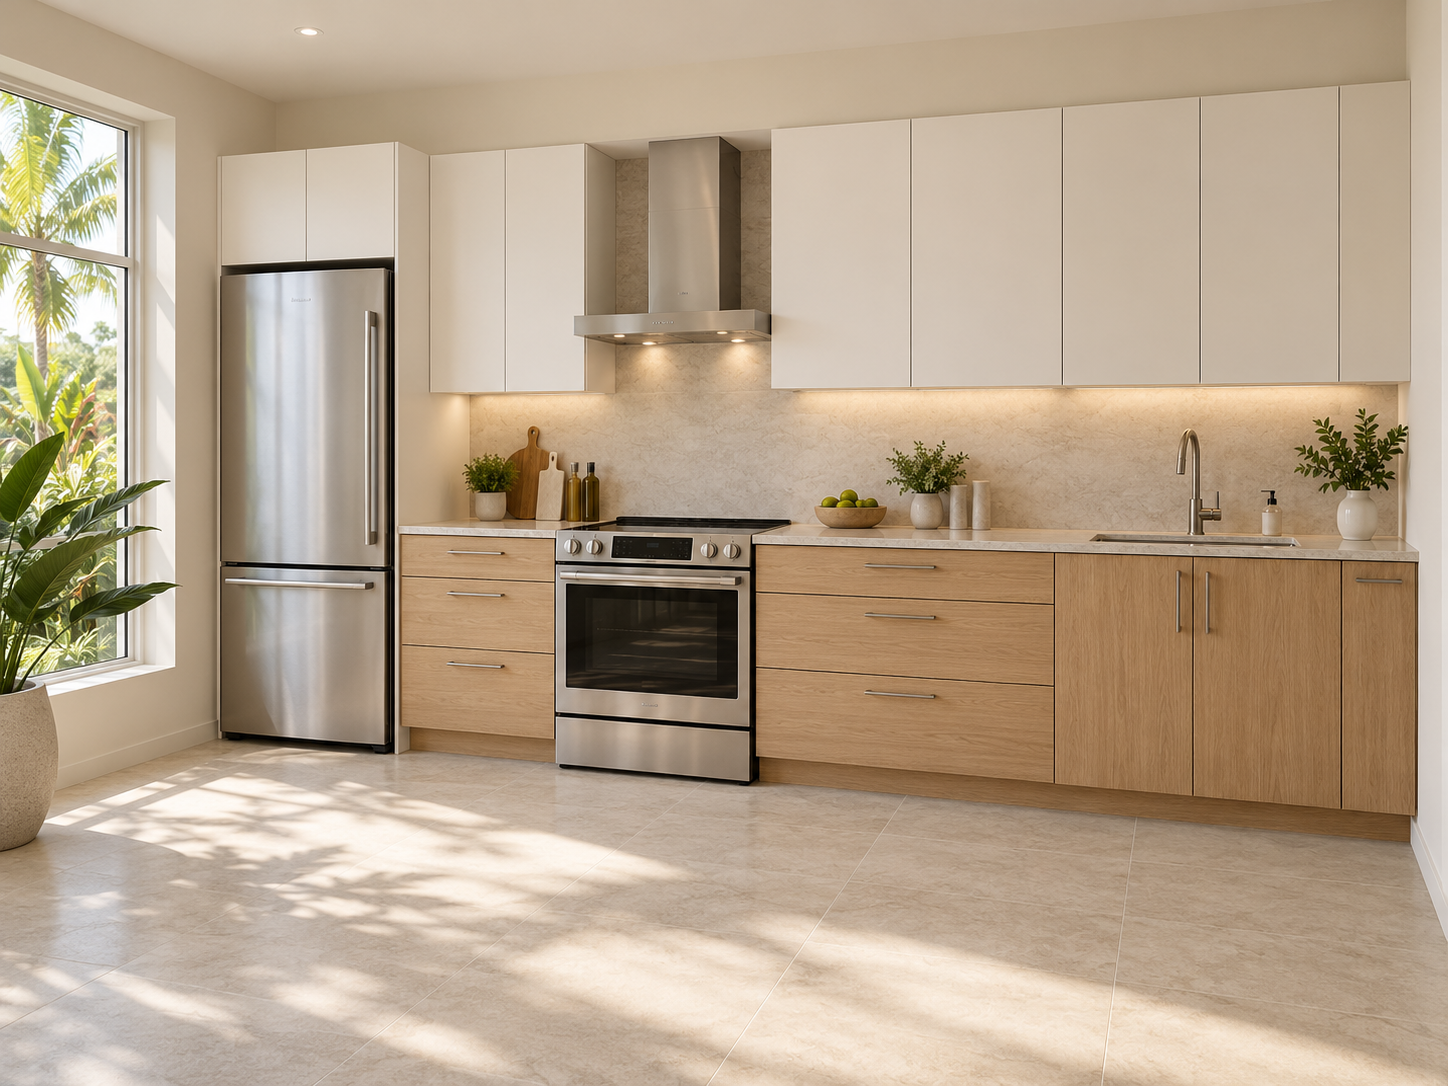
One-wall kitchen · 01
The Linear Kitchen
One clean cabinet run brings cooking, prep and washing together in a compact, open layout.
Shown direction: Light oak, soft white and brushed nickel
Features, size example & upgrade ideas
Features: Single-wall cabinet run · Separated cooking and sink zones · Tall refrigerator storage
Example room: 12 ft W x 10 ft D room; 9 ft ceiling
Cabinet example: Approx. 12 ft cabinet run
Upgrade ideas: Pull-out pantry · Under-cabinet lighting · Drawer organizers
Illustrative planning examples only, not measured plans or minimum space requirements. Final fit and clearances are verified for your home.
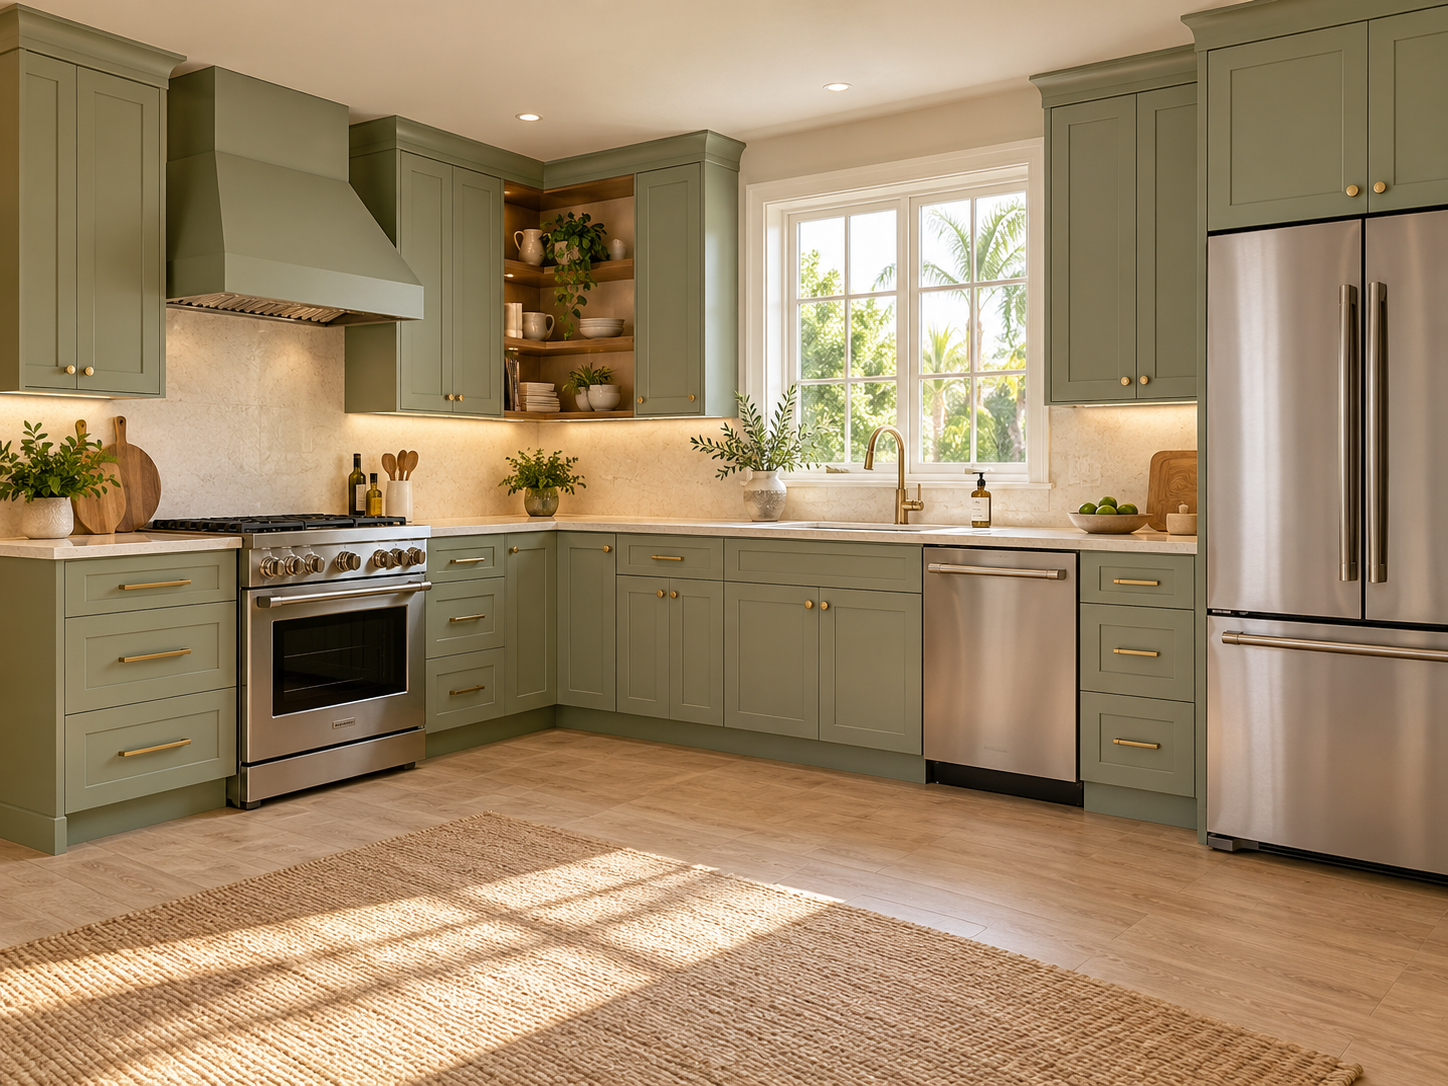
L-shaped kitchen · 02
The Corner Kitchen
Two connected cabinet runs make a welcoming kitchen with an open center and useful corner storage.
Shown direction: Soft sage, light oak and brushed brass
Features, size example & upgrade ideas
Features: Two adjoining cabinet runs · Sink beneath a window · Open central floor
Example room: 13 ft W x 13 ft D room; 9 ft ceiling
Cabinet example: Approx. 12 ft + 10 ft cabinet legs*
L-shaped cabinet leg lengths include the shared corner.
Upgrade ideas: Corner pull-outs · Deep storage drawers · Under-cabinet lighting
Illustrative planning examples only, not measured plans or minimum space requirements. Final fit and clearances are verified for your home.
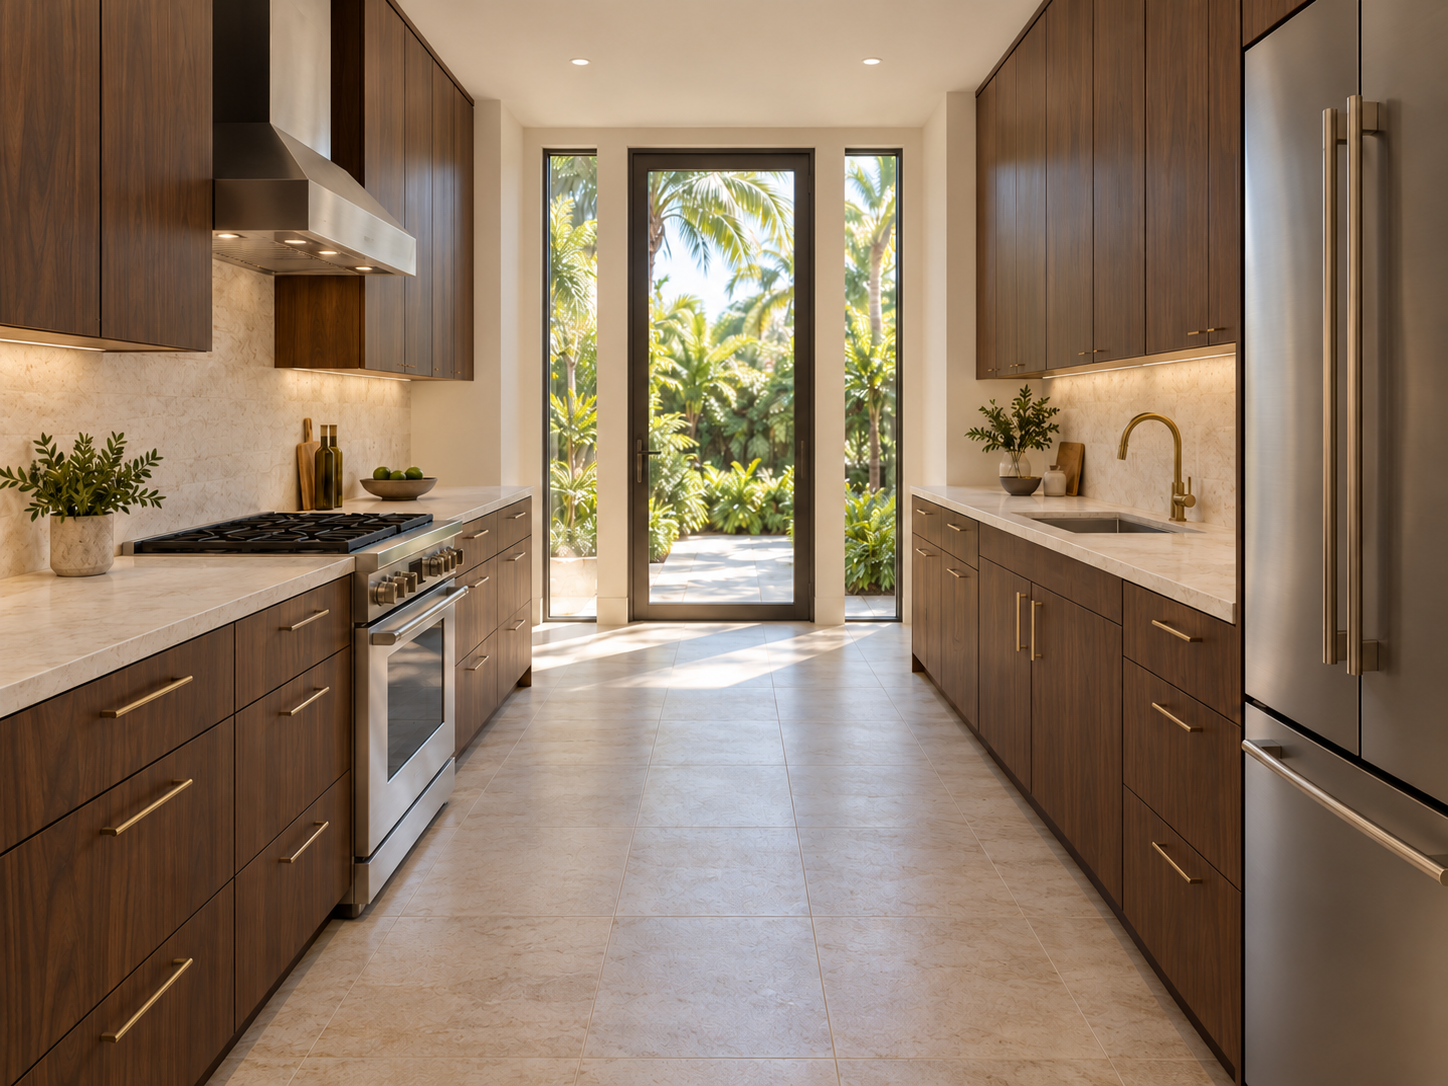
Galley kitchen · 03
The Gallery Kitchen
Parallel cabinet runs create clear work zones, with a richer wood finish and an open central aisle.
Shown direction: Darker walnut look, pale counters and brass
Features, size example & upgrade ideas
Features: Two parallel cabinet runs · Separate cooking and sink sides · Tall storage at one end
Example room: 9 ft W x 14 ft D room; 9 ft ceiling
Cabinet example: Two cabinet runs, approx. 12 ft each
Upgrade ideas: Tall pull-out storage · Waste sorting drawer · Task lighting
Illustrative planning examples only, not measured plans or minimum space requirements. Final fit and clearances are verified for your home.
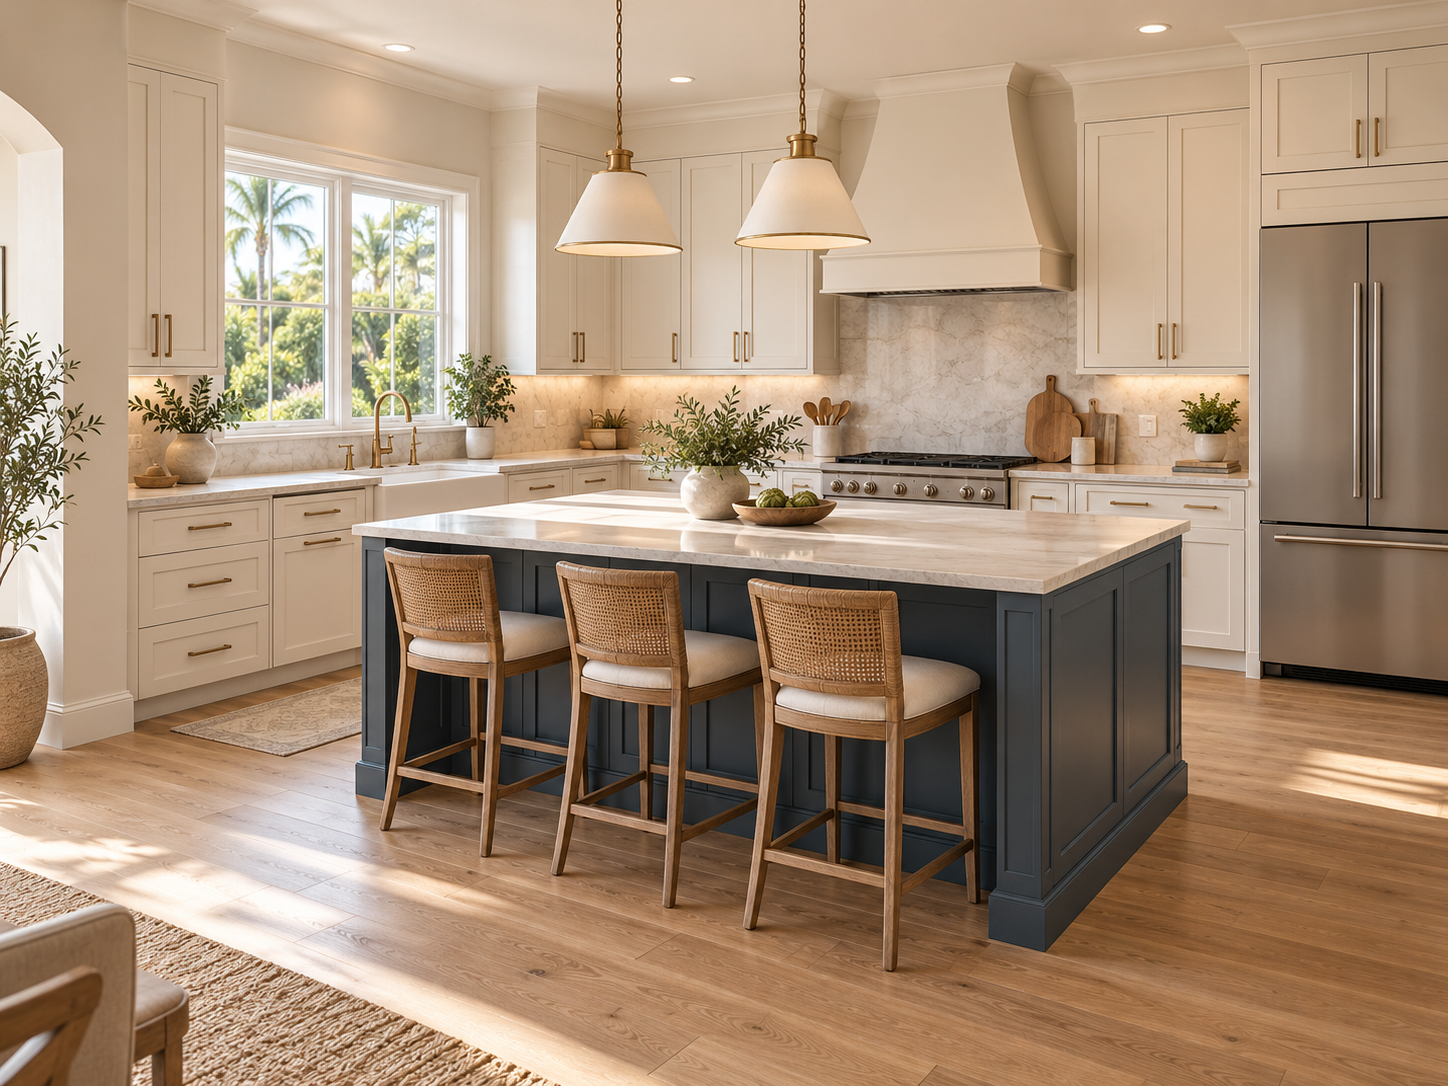
Kitchen with island · 04
The Gathering Kitchen
An L-shaped kitchen and a separate island bring generous prep space and casual seating together.
Shown direction: Warm ivory, muted blue and brushed brass
Features, size example & upgrade ideas
Features: L-shaped perimeter cabinetry · Separate prep island · Three-seat social side
Example room: 16 ft W x 18 ft D room; 9 ft ceiling
Cabinet example: Approx. 14 ft + 12 ft legs*; 7 x 3.5 ft island
L-shaped cabinet leg lengths include the shared corner.
Upgrade ideas: Island storage · Paneled appliances · Drawer organizers
Illustrative planning examples only, not measured plans or minimum space requirements. Final fit and clearances are verified for your home.
Final layout, appliance fit, clearances, utilities, and ventilation are confirmed after consultation and site measurement. Appliances, lighting, and accessories shown are illustrative; inclusion is confirmed in the quote.
Collection 03
Bathrooms
From a compact powder room to a double-vanity retreat.
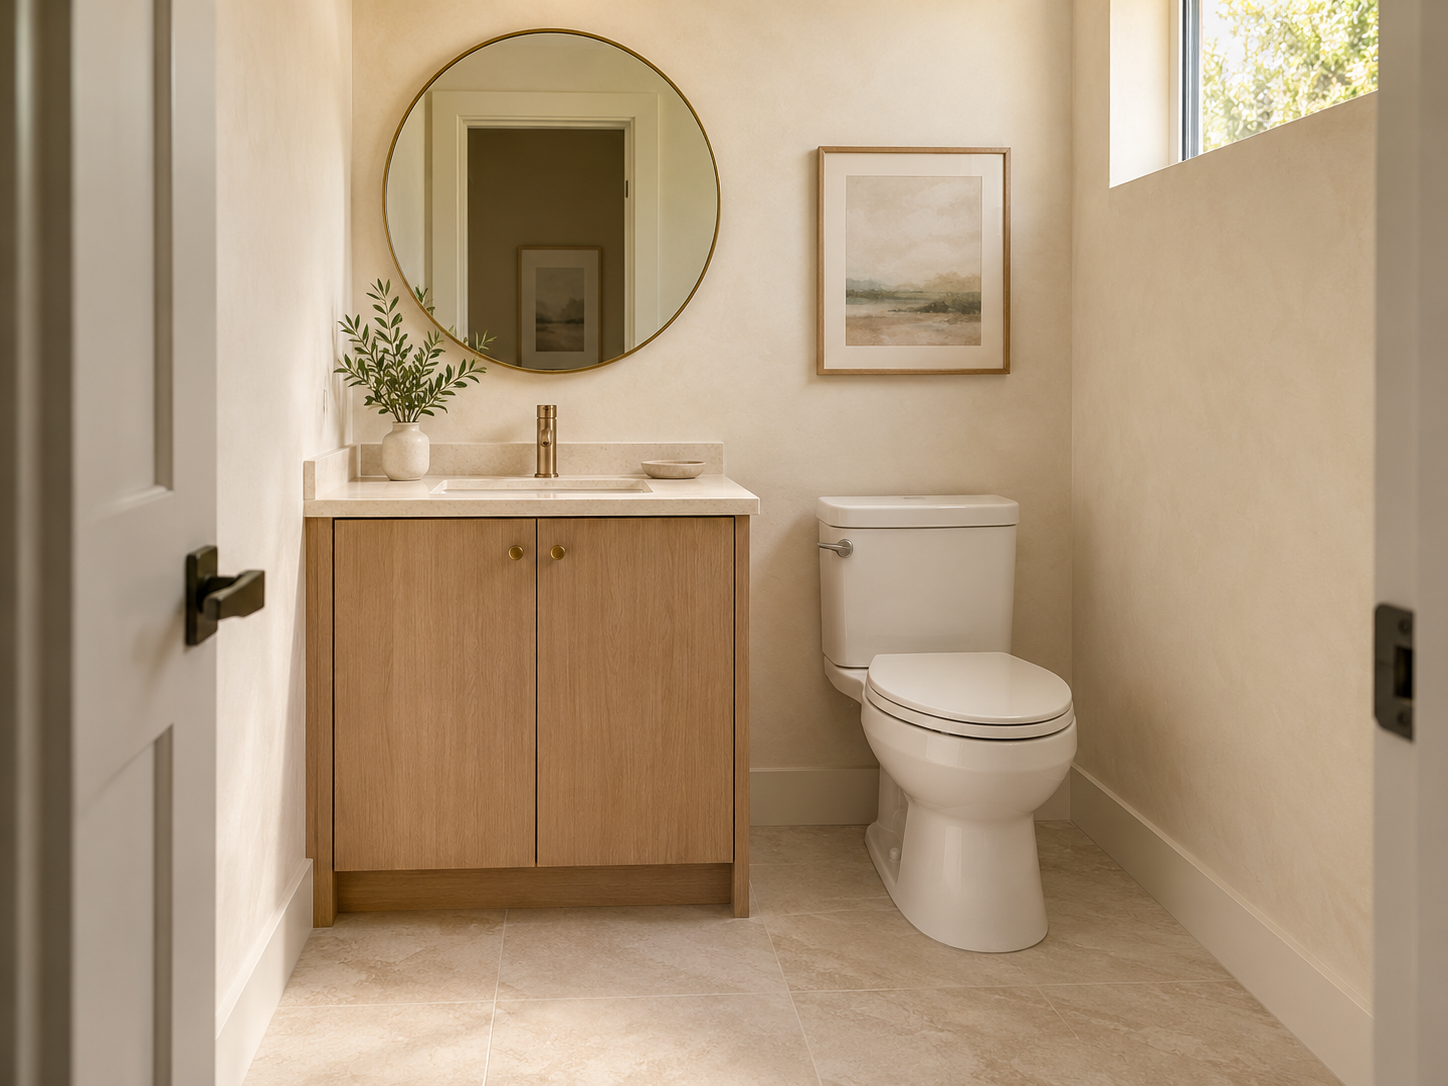
Powder room · 01
The Compact Bath
A compact vanity and toilet layout with a warm wood finish and a simple, polished feel.
Shown direction: Natural oak, warm ivory and brushed brass
Features, size example & upgrade ideas
Features: Single-sink vanity · Toilet and handwashing space · Closed vanity storage
Example room: 5 ft W x 7 ft D room; 8 ft ceiling
Fixture example: 30 in vanity; toilet placement customized
Illustrative fixture sizes; final fit and clearances require field verification.
Upgrade ideas: Recessed storage · Towel storage · Drawer dividers
Illustrative planning examples only, not measured plans or minimum space requirements. Final fit and clearances are verified for your home.
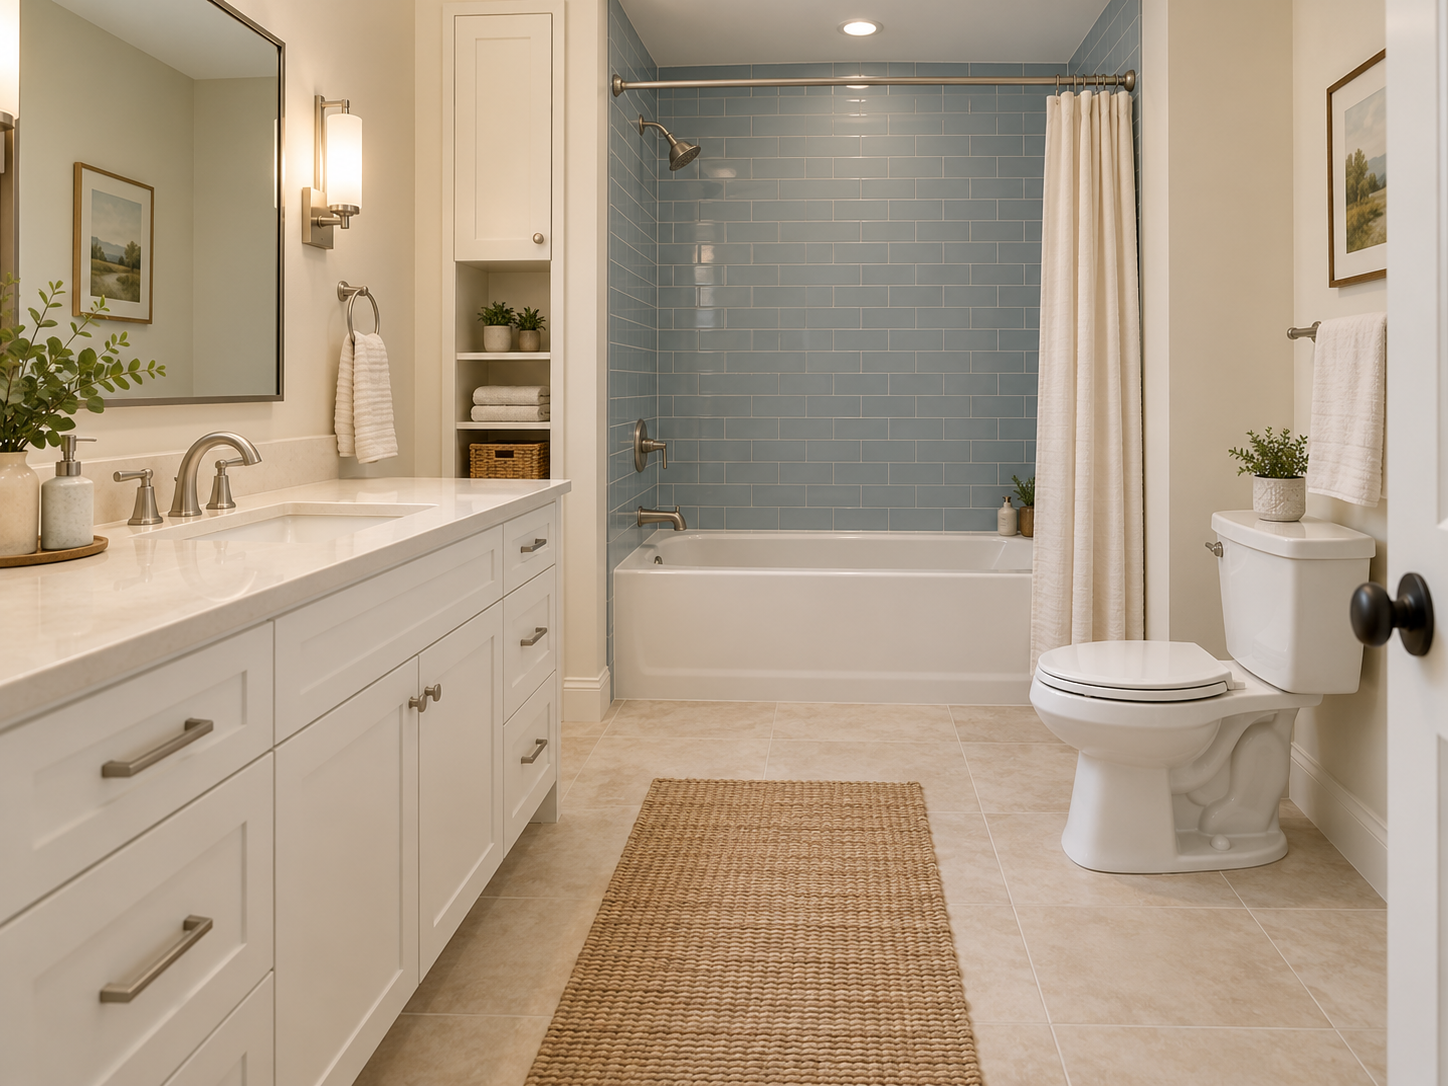
Tub and shower bath · 02
The Family Bath
A practical tub-and-shower combination with a separate vanity and storage for everyday routines.
Shown direction: Painted white, dusty blue tile and nickel
Features, size example & upgrade ideas
Features: Tub and overhead shower · Separate single-sink vanity · Everyday storage
Example room: 8 ft W x 10 ft D room; 8 ft ceiling
Fixture example: 48 in vanity; 60 x 30 in tub
Illustrative fixture sizes; final fit and clearances require field verification.
Upgrade ideas: Linen storage · Shower niche · Drawer organizers
Illustrative planning examples only, not measured plans or minimum space requirements. Final fit and clearances are verified for your home.
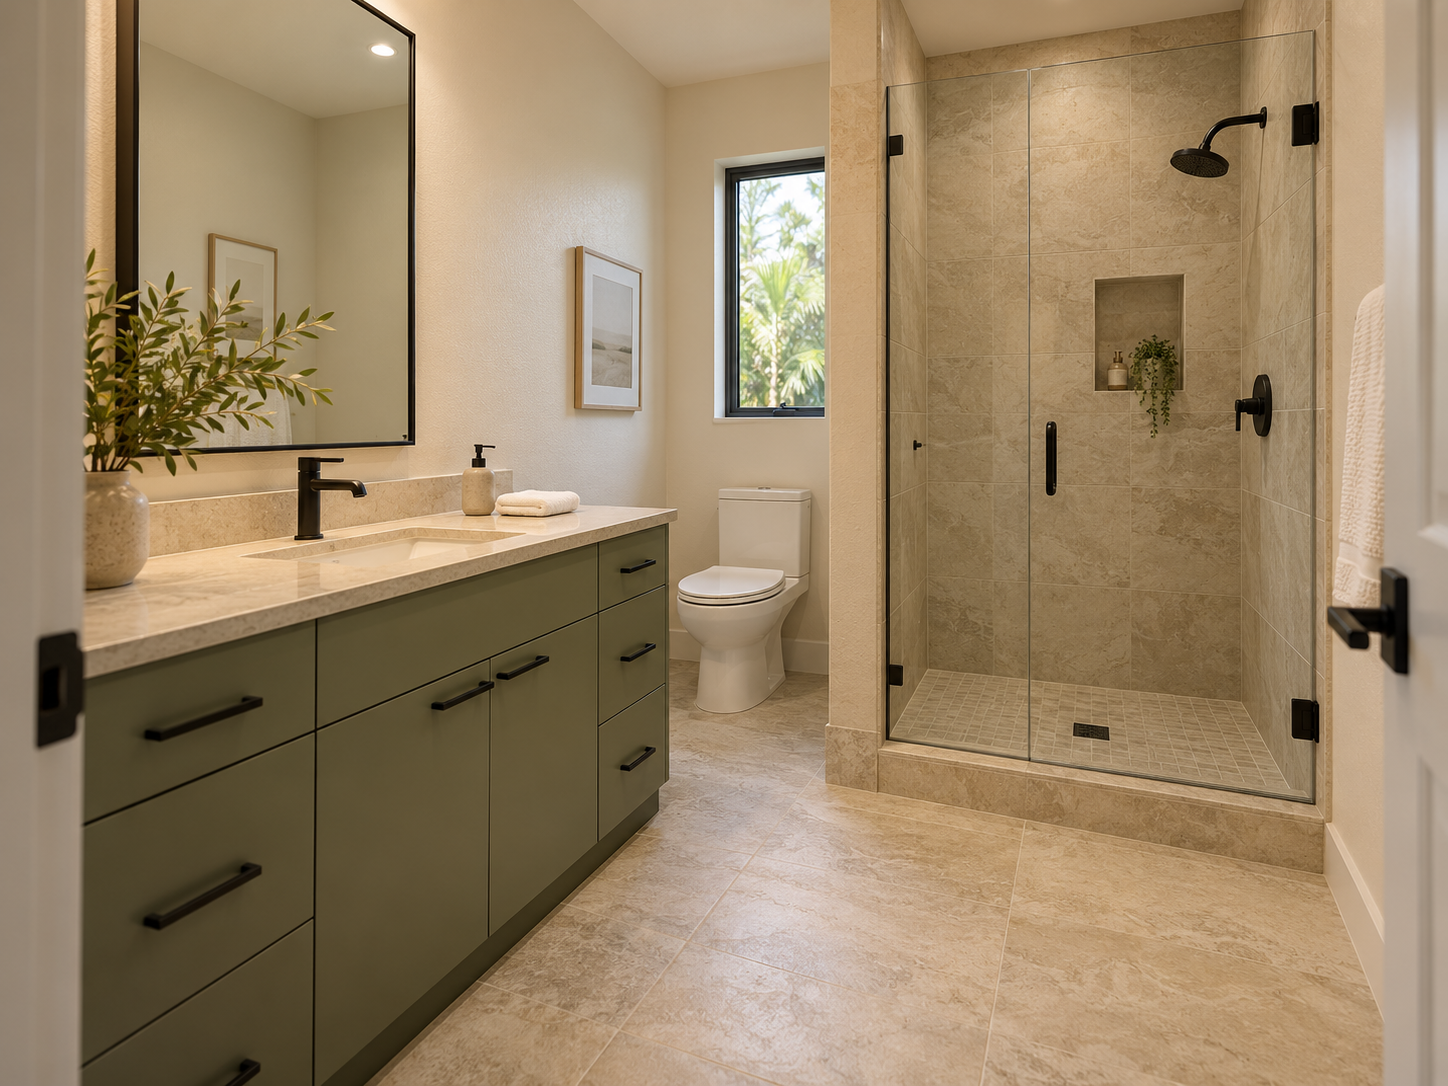
Walk-in shower bath · 03
The Shower Retreat
A generous enclosed shower, a wide vanity and useful storage in a calm, contemporary bathroom.
Shown direction: Soft sage, pale stone look and matte black
Features, size example & upgrade ideas
Features: Glass-enclosed shower · Wide single-sink vanity · Separate dry and wet zones
Example room: 9 ft W x 11 ft D room; 9 ft ceiling
Fixture example: 60 in vanity; 60 x 42 in shower
Illustrative fixture sizes; final fit and clearances require field verification.
Upgrade ideas: Recessed niche · Bench option · Linen storage
Illustrative planning examples only, not measured plans or minimum space requirements. Final fit and clearances are verified for your home.
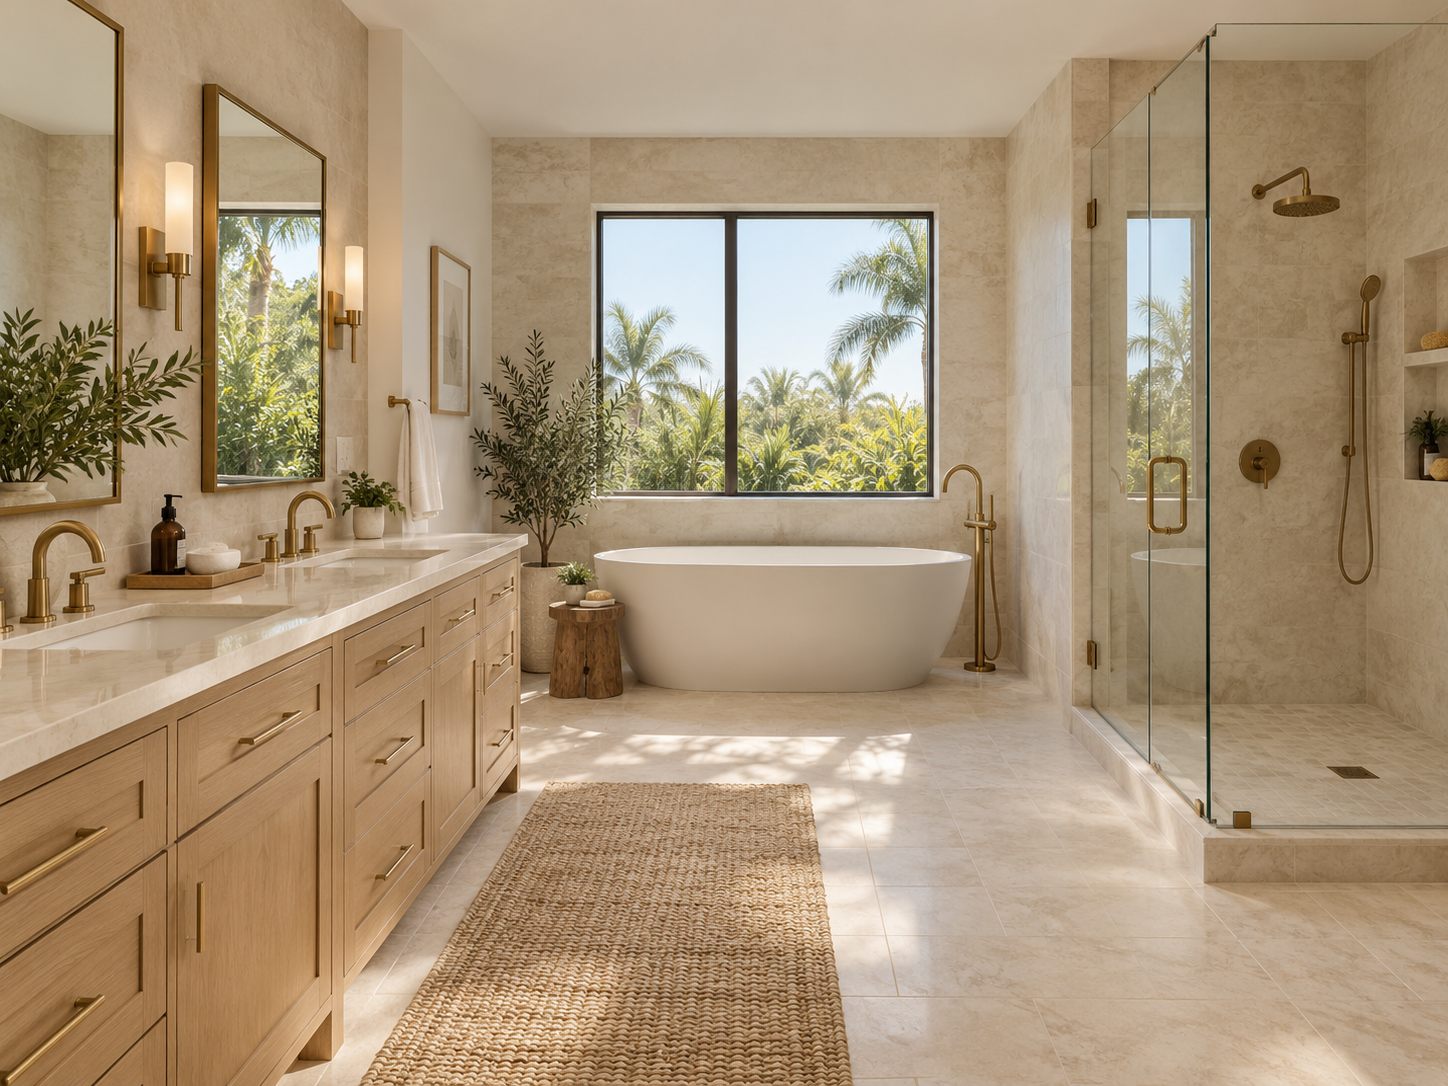
Double-vanity retreat · 04
The Signature Bath
Two vanity stations, a freestanding tub and a separate shower bring the daily routine into one roomy retreat.
Shown direction: Natural oak, warm cream and brushed brass
Features, size example & upgrade ideas
Features: Double vanity with storage · Freestanding tub · Separate enclosed shower
Example room: 12 ft W x 16 ft D room; 9 ft ceiling
Fixture example: 84 in vanity; 66 in tub; 60 x 48 in shower
Illustrative fixture sizes; final fit and clearances require field verification.
Upgrade ideas: Linen tower · Vanity lighting · Drawer organizers
Illustrative planning examples only, not measured plans or minimum space requirements. Final fit and clearances are verified for your home.
Bathroom layouts are illustrative, not compliance-verified plans. Plumbing, ventilation, waterproofing, clearances, and existing conditions require field verification and site-specific design review. Fixture inclusion and compatibility are confirmed in the quote.
Your space. Your direction.
Let's make it fit your home.
Tell us which concept you like, your finish and hardware preferences, and a little about your space. Add photos and rough measurements if you have them. Lenard will review your request and get in touch.
Start Your ProjectThis is a project inquiry. Scope, pricing, and scheduling are confirmed separately.